


Hotel Extension
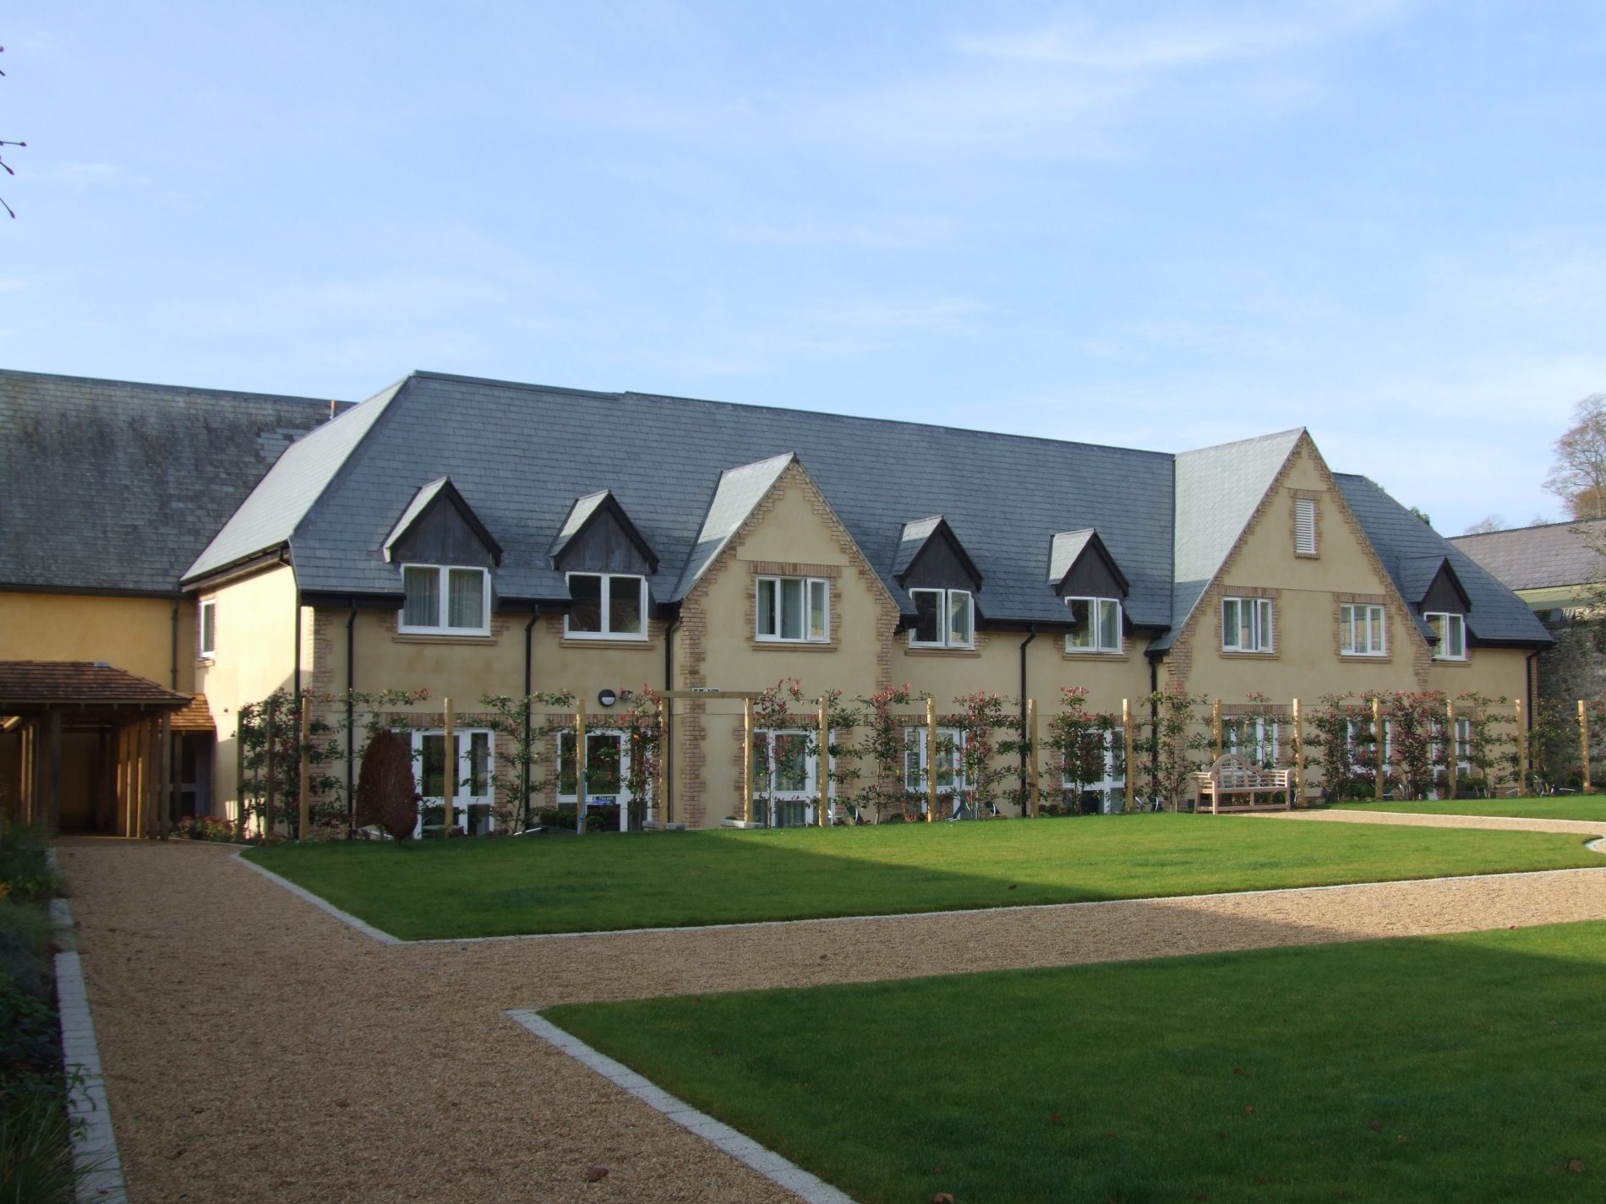
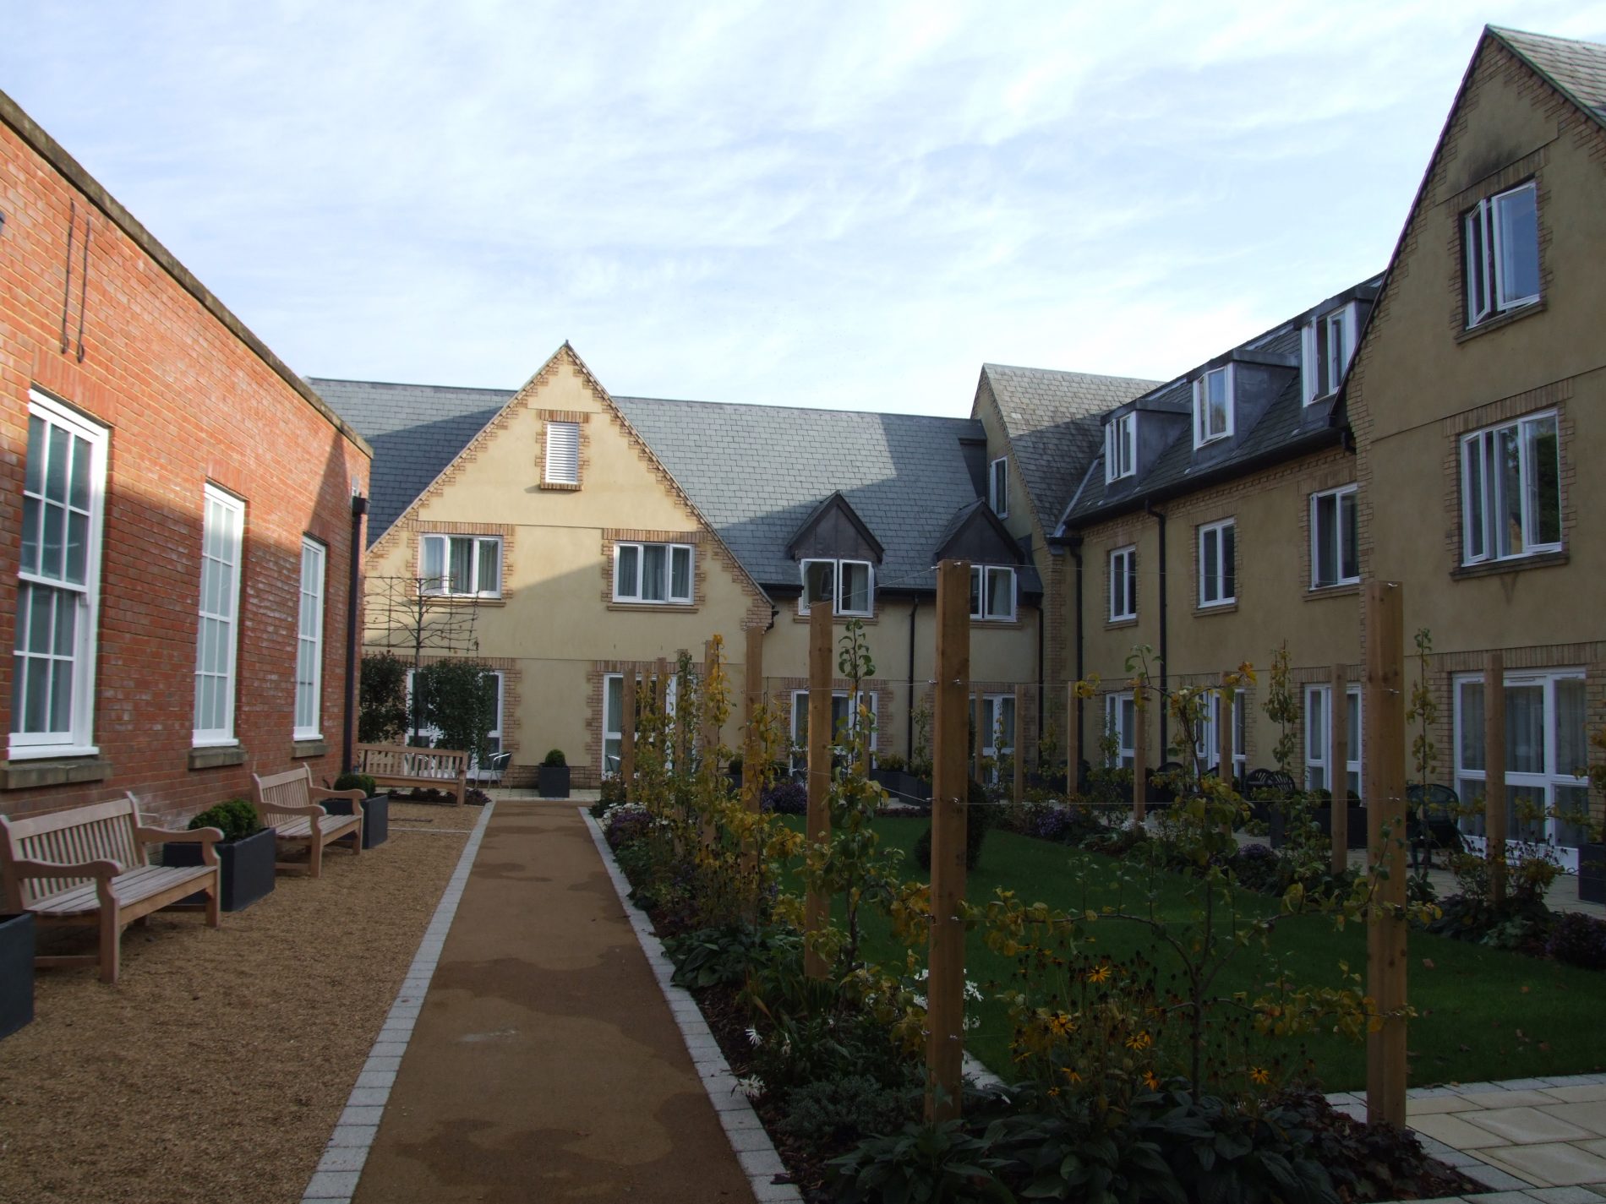
The project comprised the construction of a 24 bedroom extension to the existing hotel. It incorporated some refurbishment to the end of the existing block, onto which the new wing was attached, plus the re-routing of the original fire escape, before the extension works could begin.
The building design incorporated a timber frame construction with external rendered blockwork and feature brick quoins and reveals to both doors and windows all designed to match the existing building. Internally a pre-cast block and beam screeded floor was constructed and covered finishes to match existing. Also included in the design was all the associated external landscaping, drainage, mechanical and electrical works.
-
24 weeksDuration
-
New build and refurbishmentProject type
-
Significant external worksWorks included


 01202 487480
 info@mildrenconstruction.co.uk