


Design and Construction of Industrial Units at Langstone Tech Park
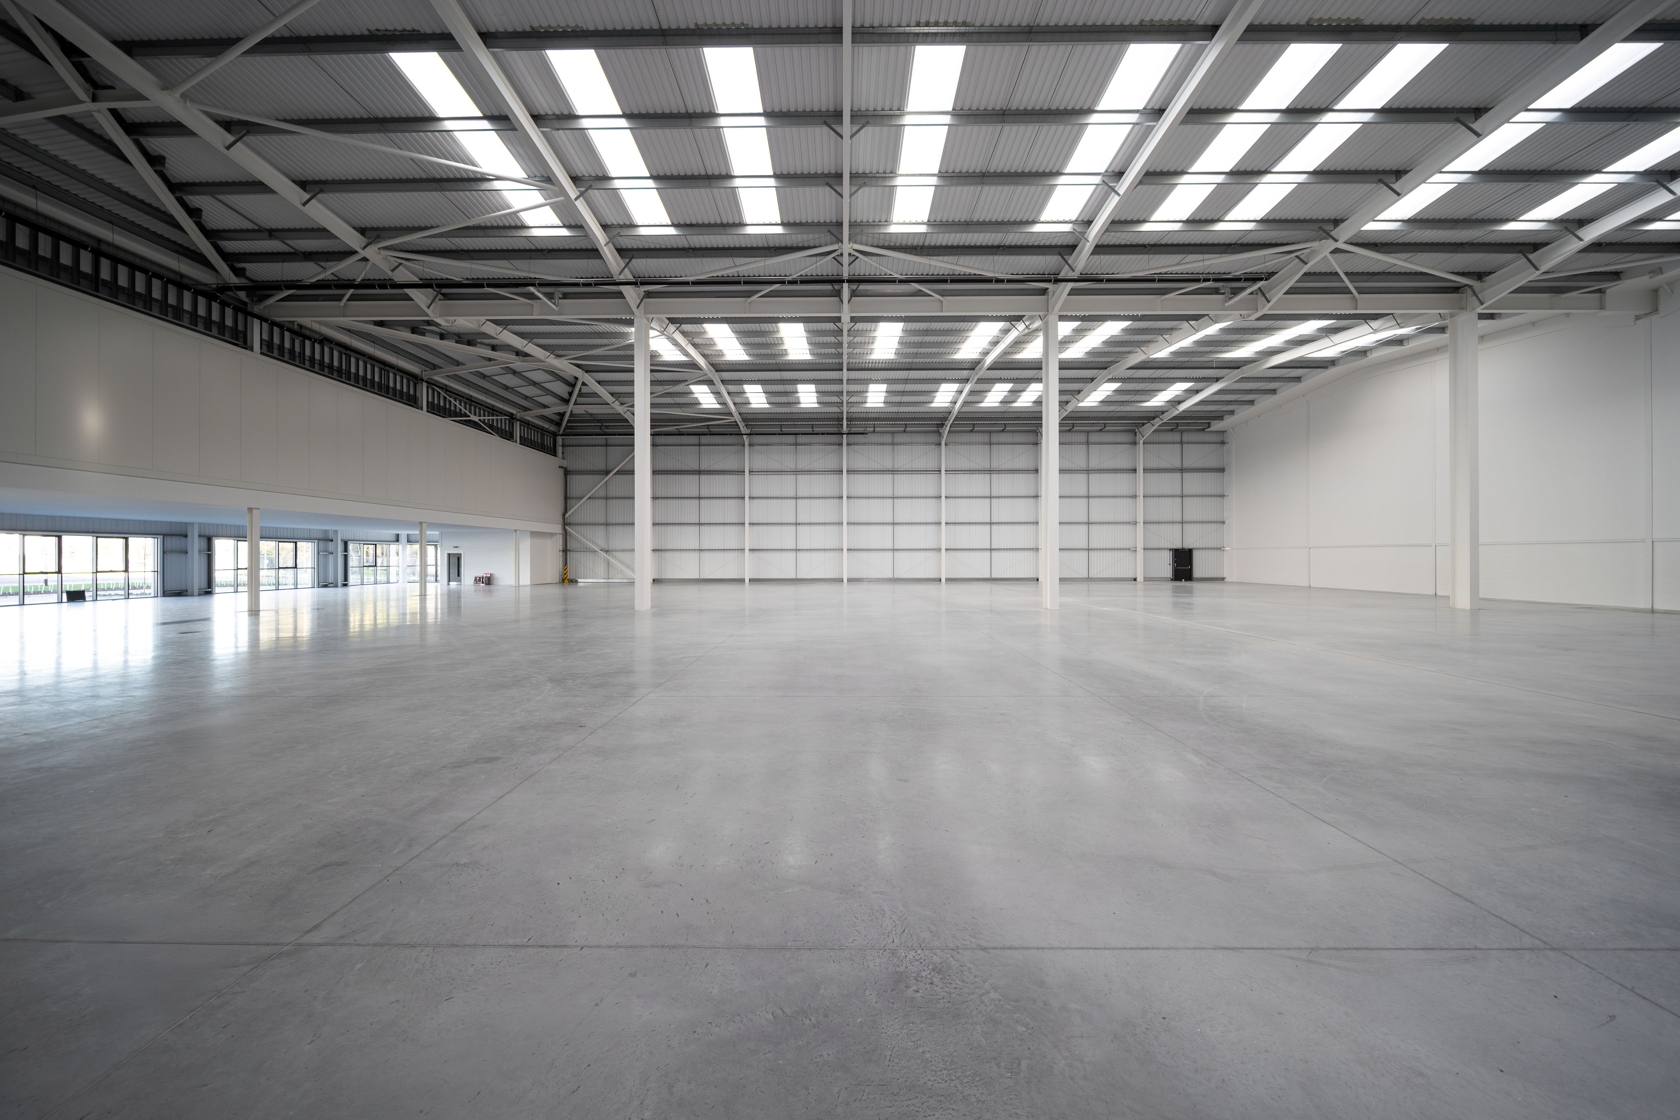
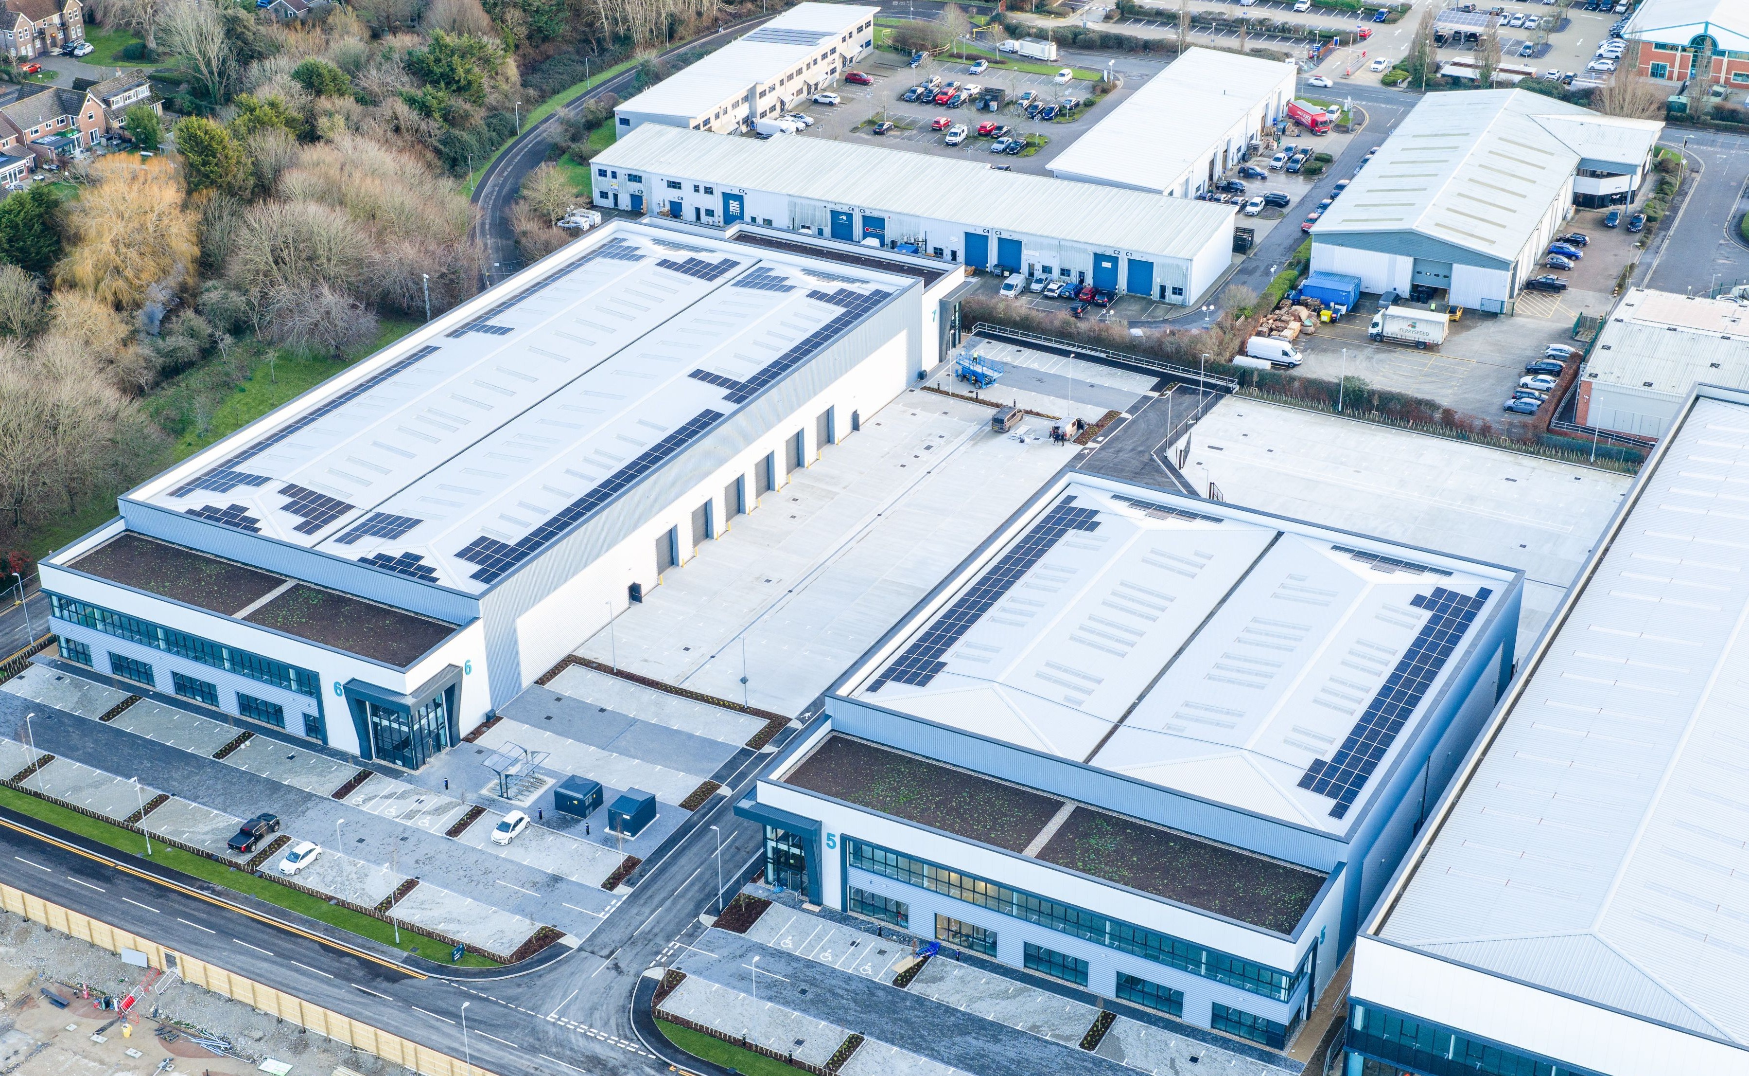
Design and construction of three new speculative industrial units, each featuring ancillary mezzanine office space and a Cat-A level fit-out. The development was conceived to meet growing demand for flexible industrial facilities, with a focus on future tenant adaptability and operational efficiency.
The comprehensive scope includes:
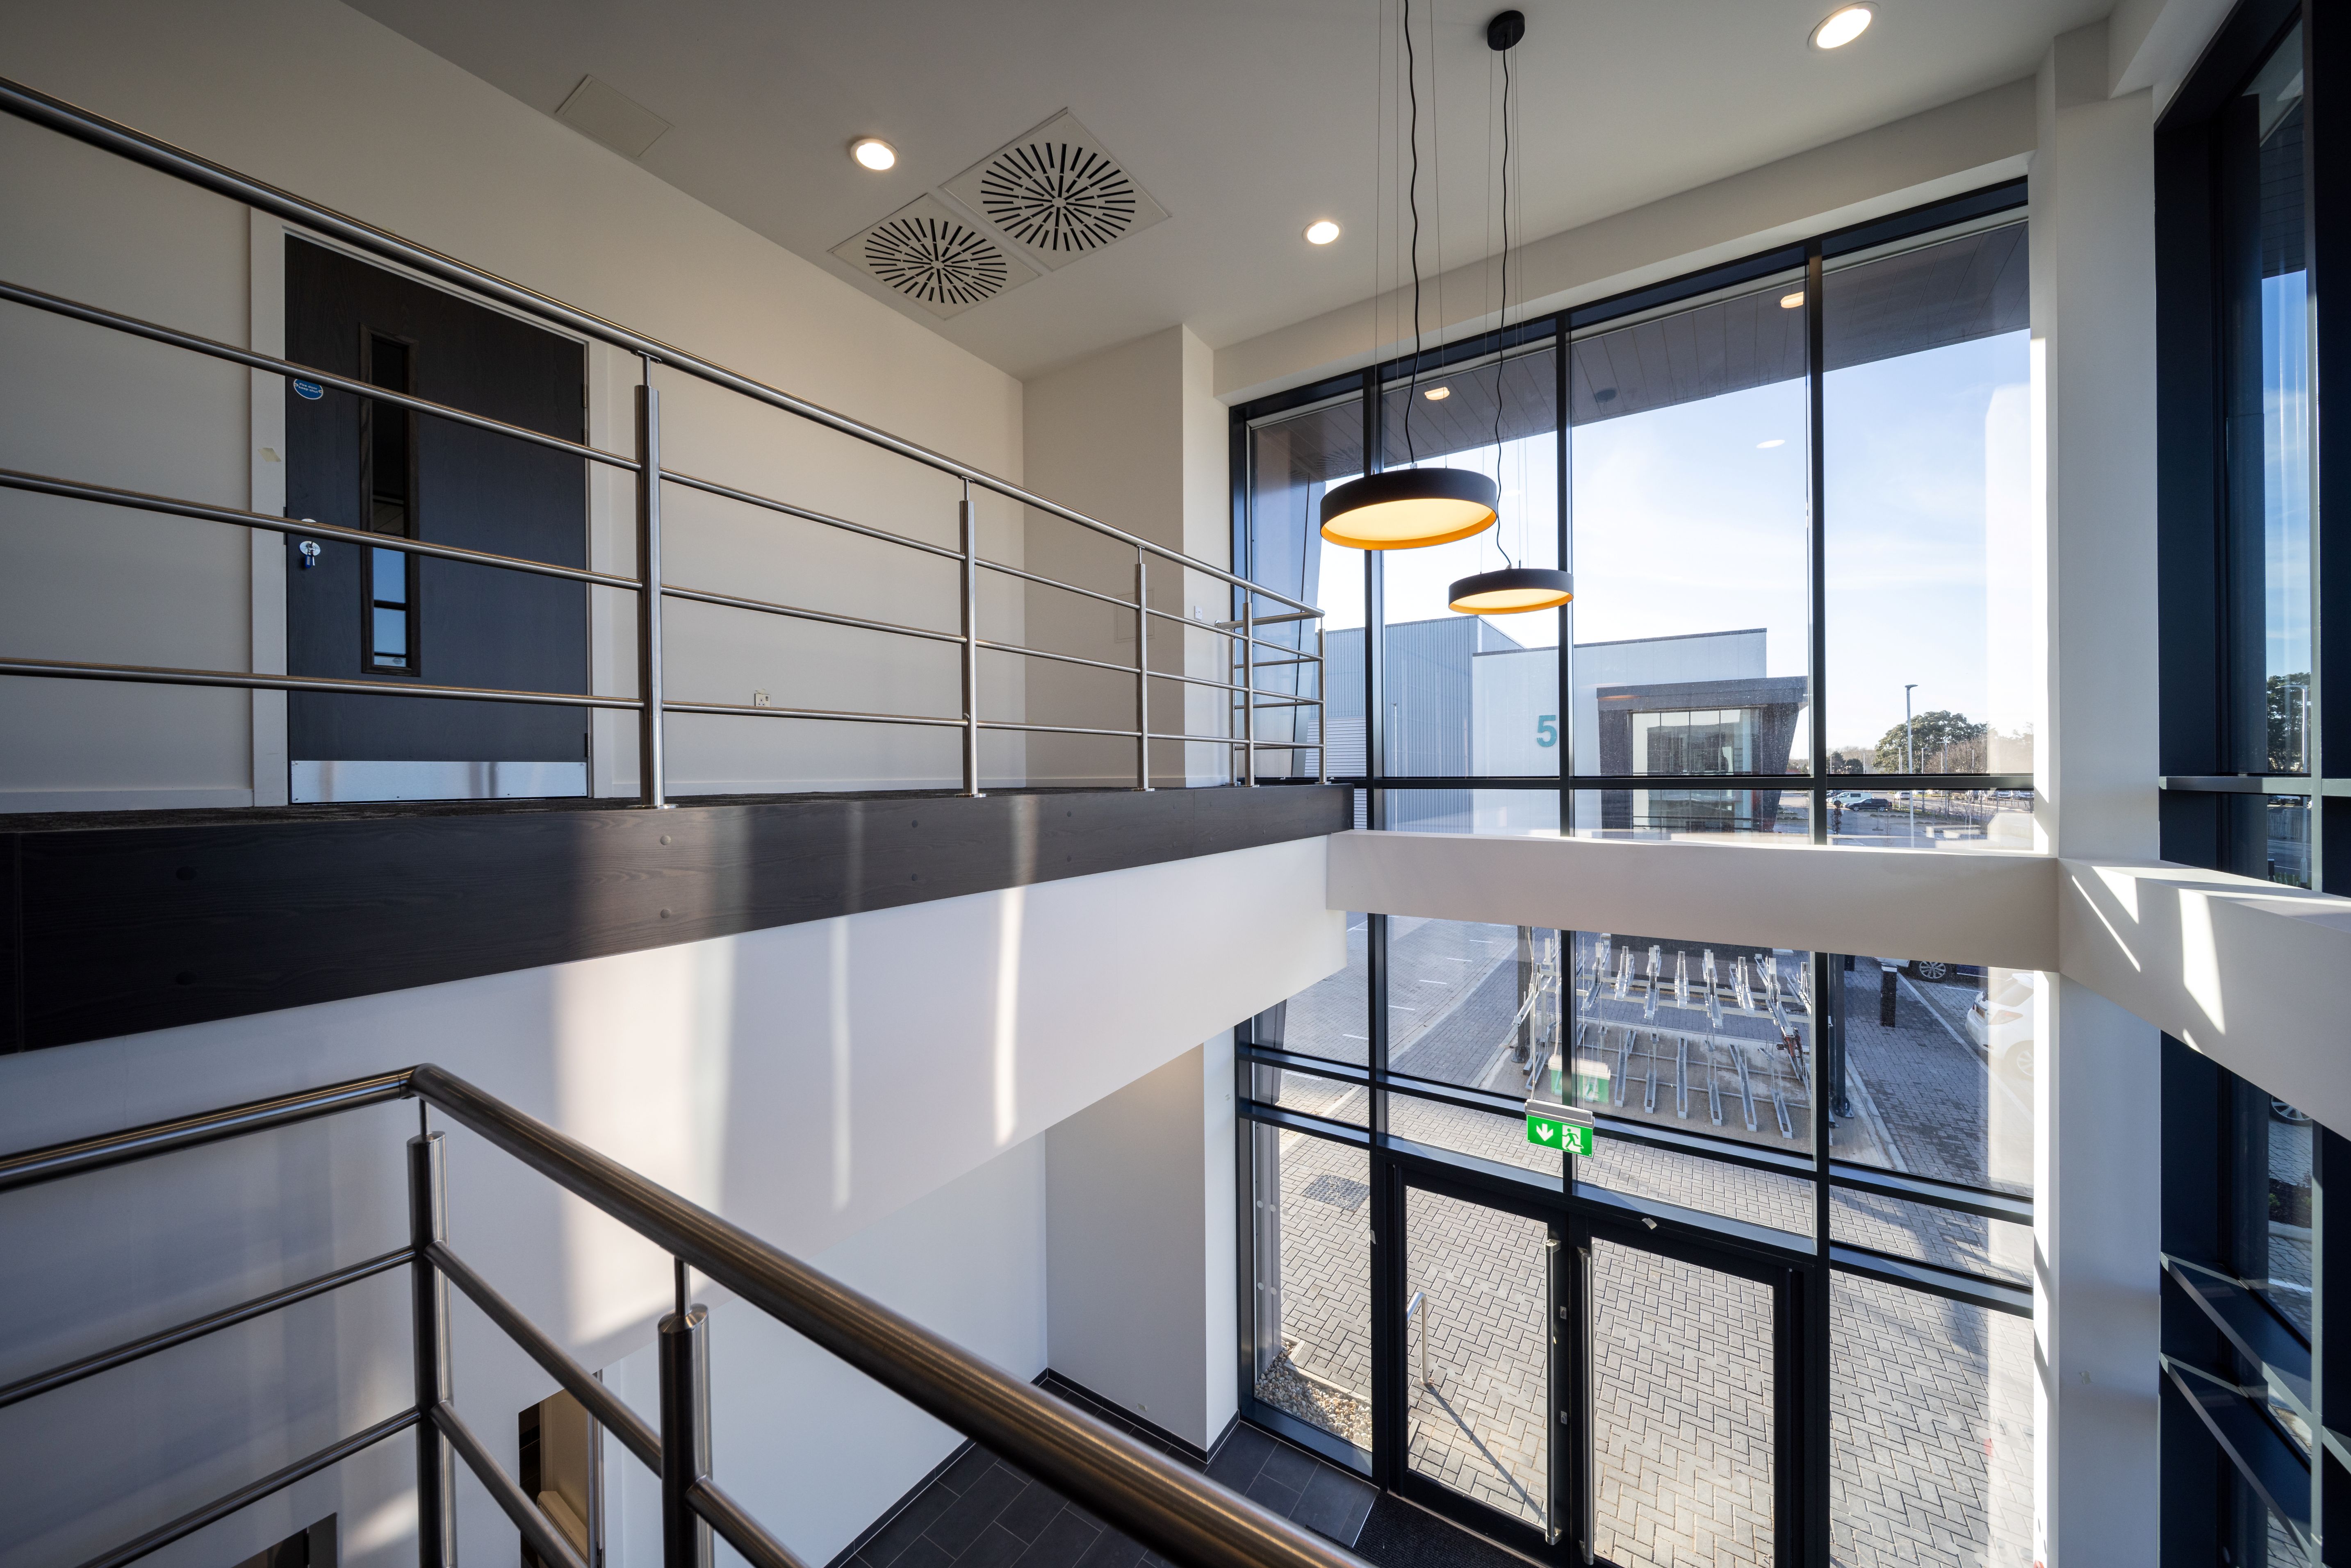
• Construction of three industrial units with integrated mezzanine office areas
• Cat-A fit-out to provide a high-quality, ready-to occupy internal environment
External works, including:
• Land raising to ensure appropriate site levels and flood resilience
• Modifications to existing access roads and creation of new site access points
• Installation of external services and drainage infrastructure
• Statutory service connections and diversion of existing utilities as required
The design prioritises:
• Speculative flexibility: Units are configured to accommodate a range of industrial tenants, with modular layouts and scalable infrastructure.
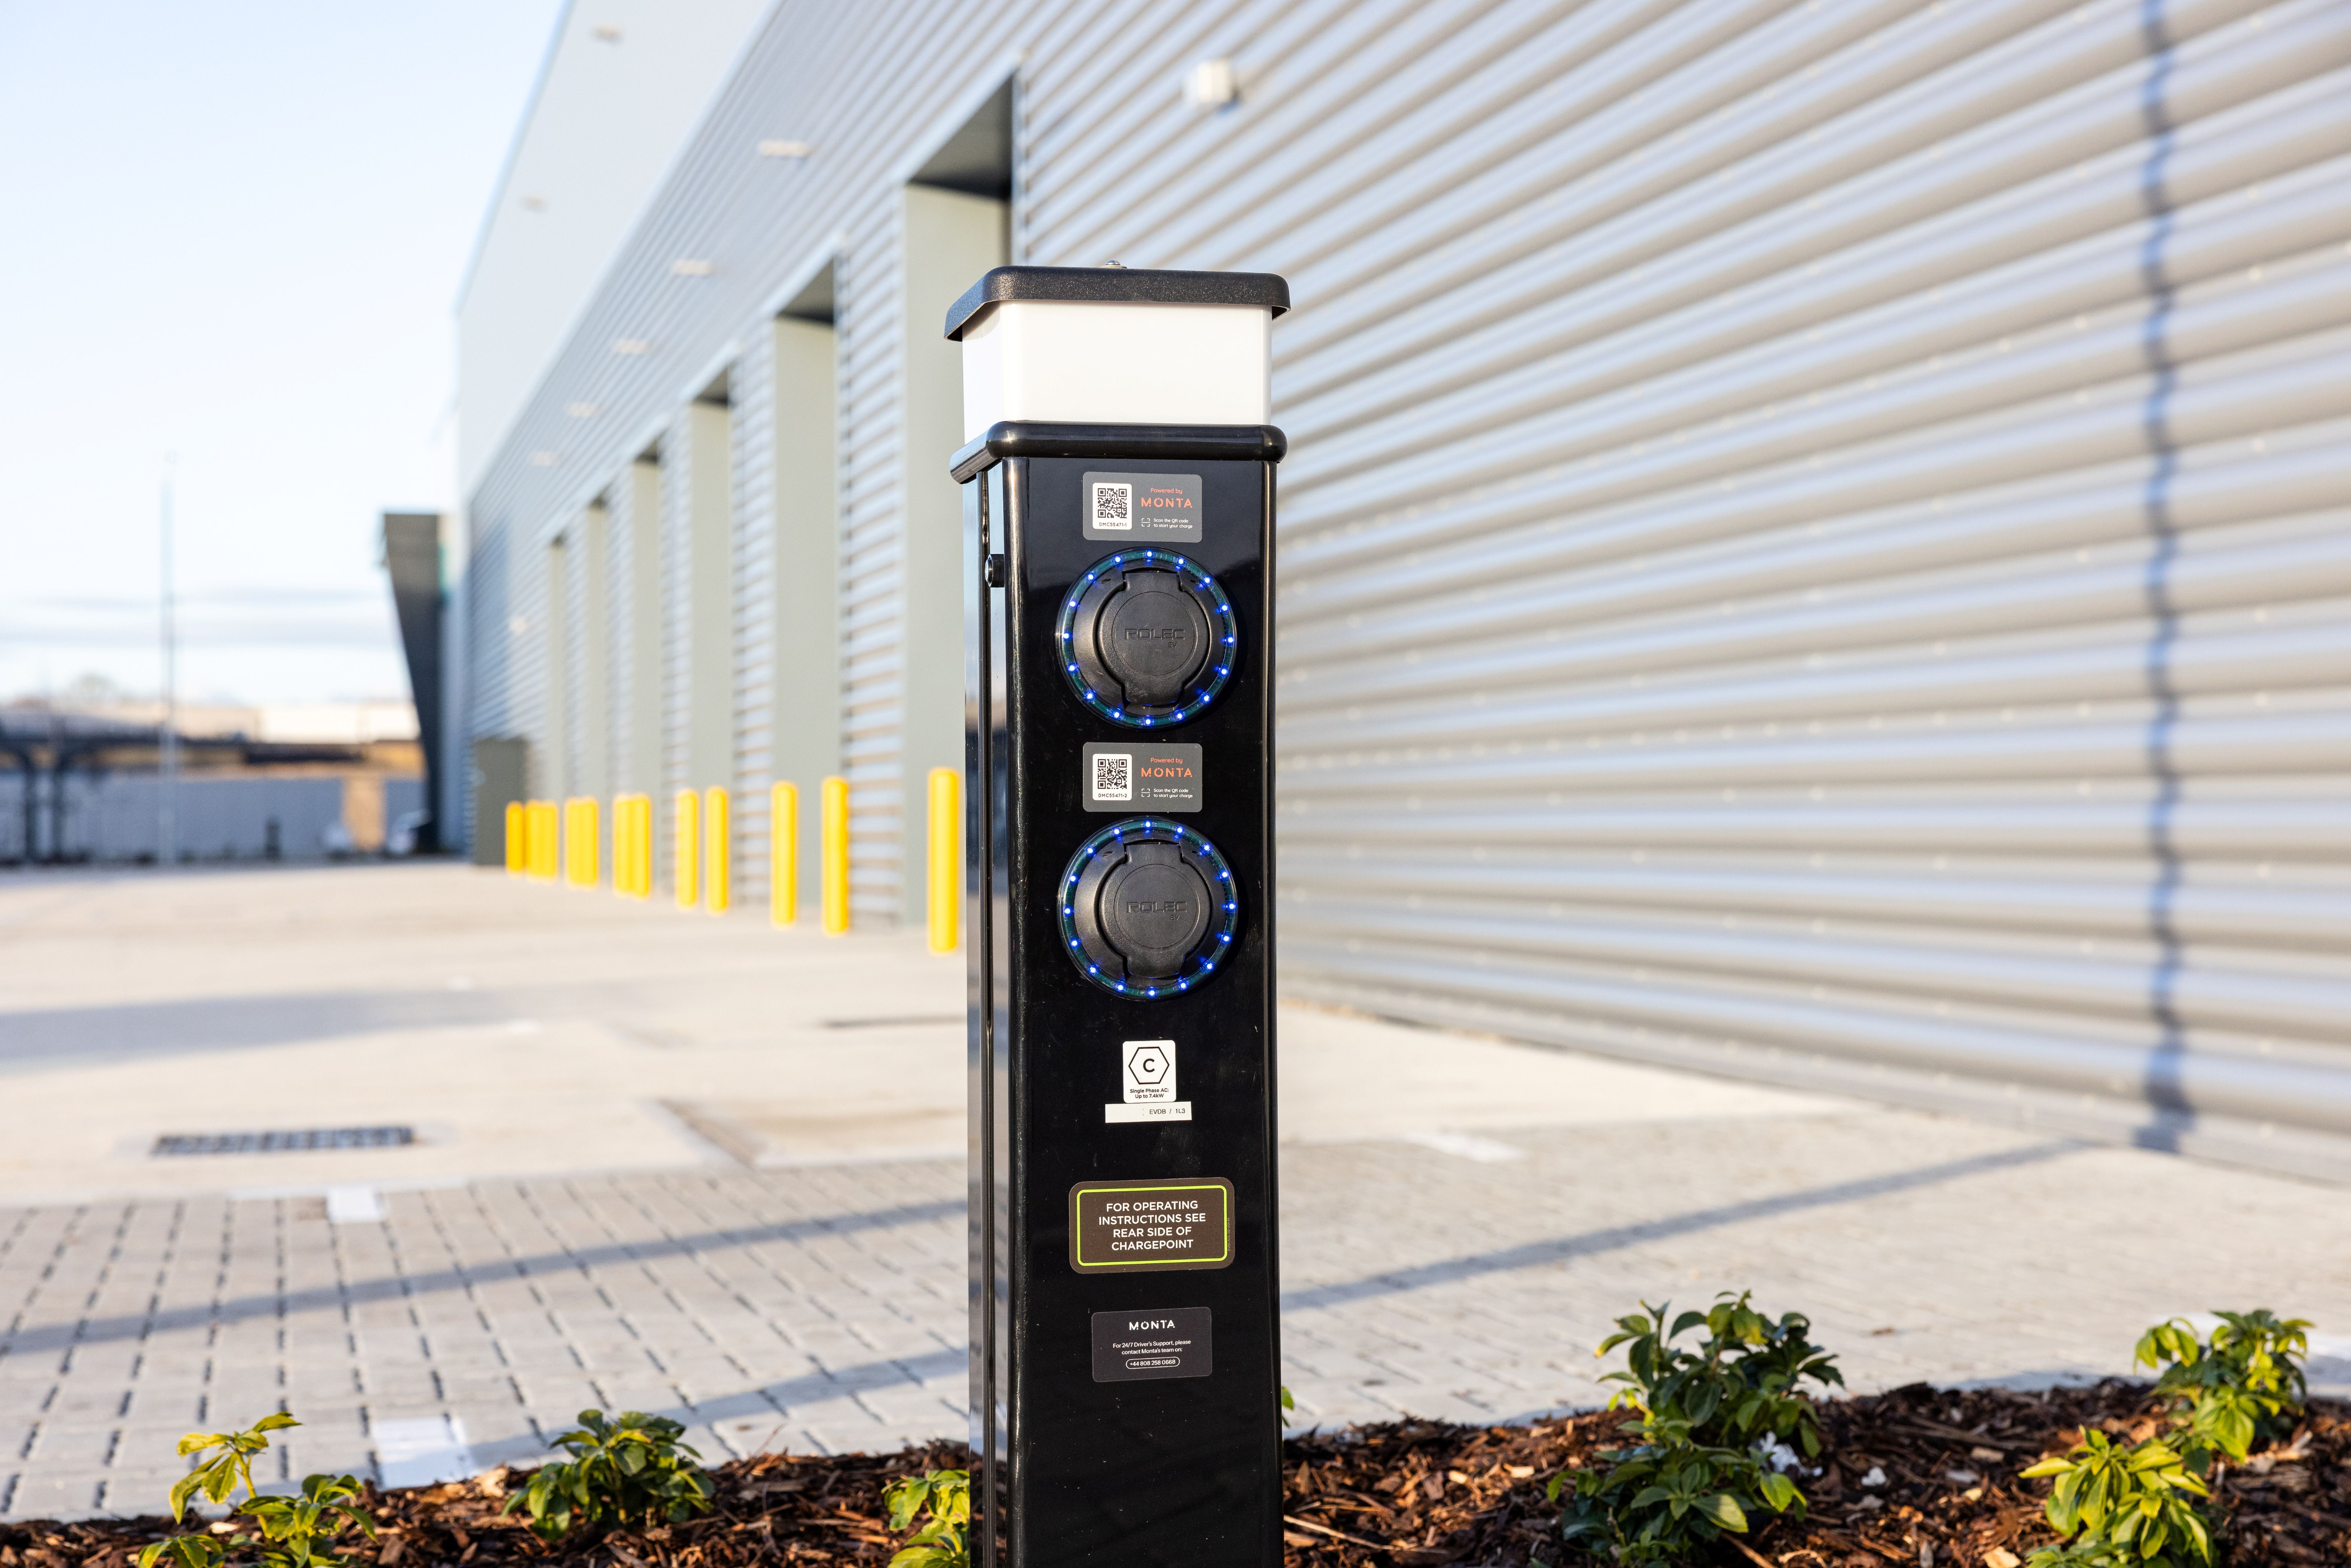
• Sustainability and compliance: Materials and systems have been selected to meet current building regulations and environmental standards.
• Efficient circulation: Site access and internal layouts are now optimised for vehicle movement and loading efficiency.


 01202 487480
  info@mildrenconstruction.co.uk